


Here’s a tour of my new custom walk-in closet, with before-and-after photos, light wood cabinetry, smooth drawers, and storage designed for my space.
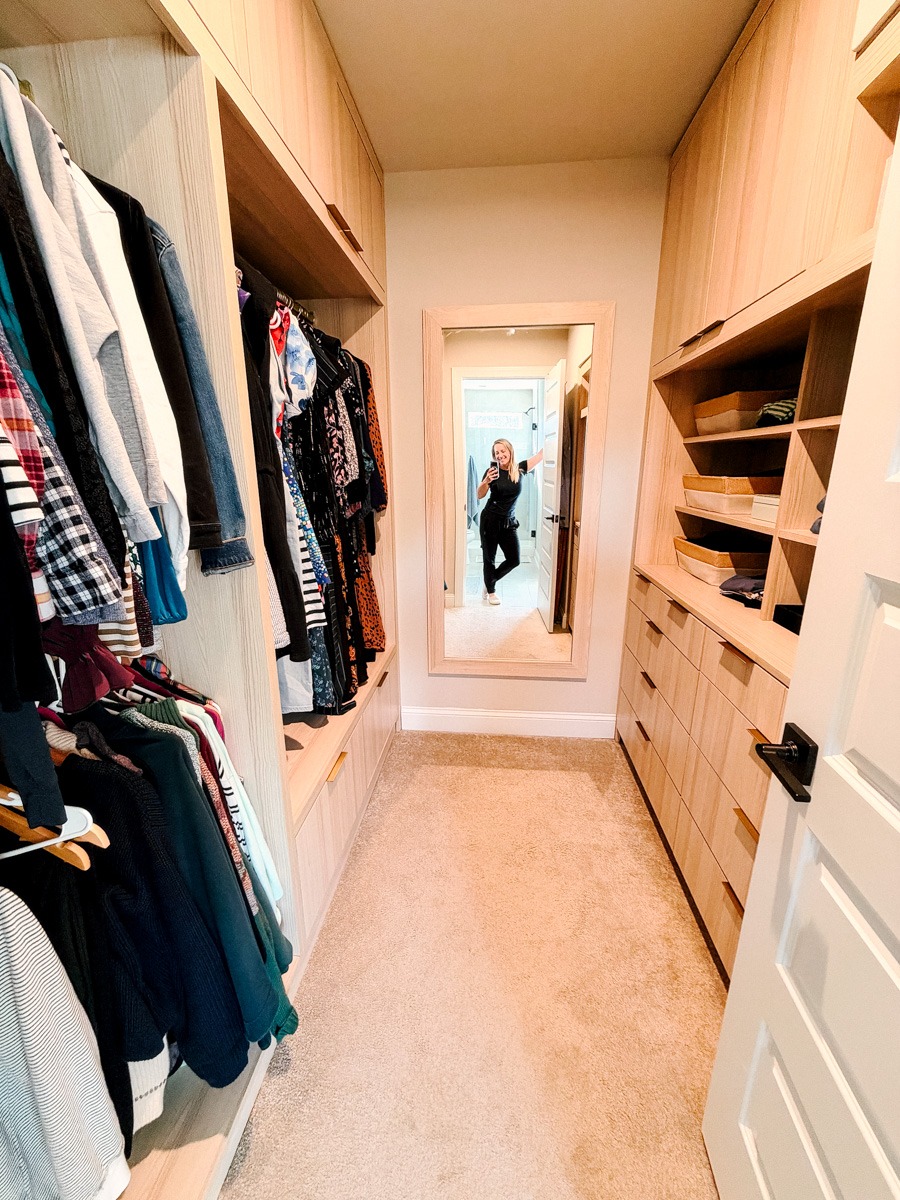
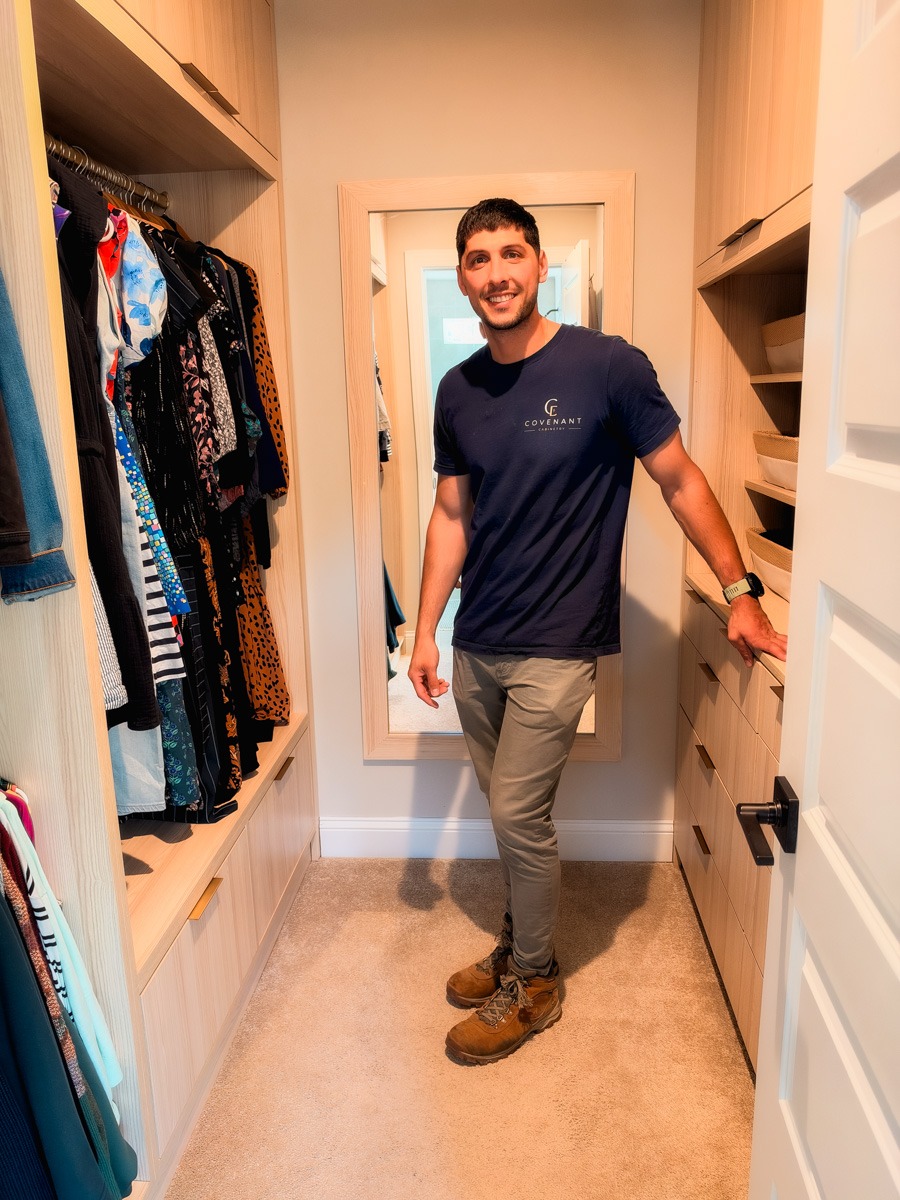
My closet got a complete makeover, and I am thrilled! My friend, Juan Pablo, just started a closet and furniture company called Covenant Cabinetry, and I was his first project. He offered to create a showcase closet for me for the cost of materials in exchange for sharing it on the blog.
From the light wood to the drawers that glide open without a fight, it feels so much more like the rest of my house. Naturally, I have lots of before-and-after photos to share.
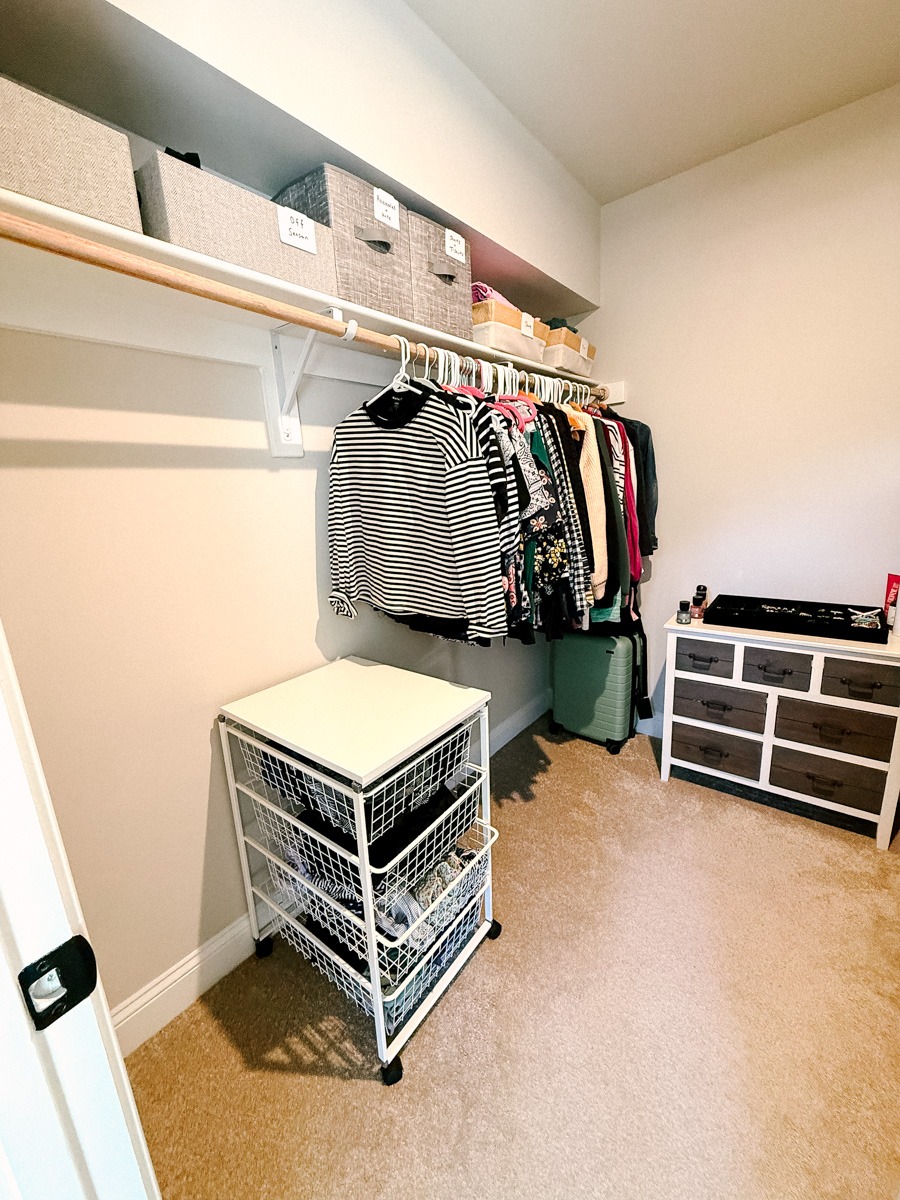
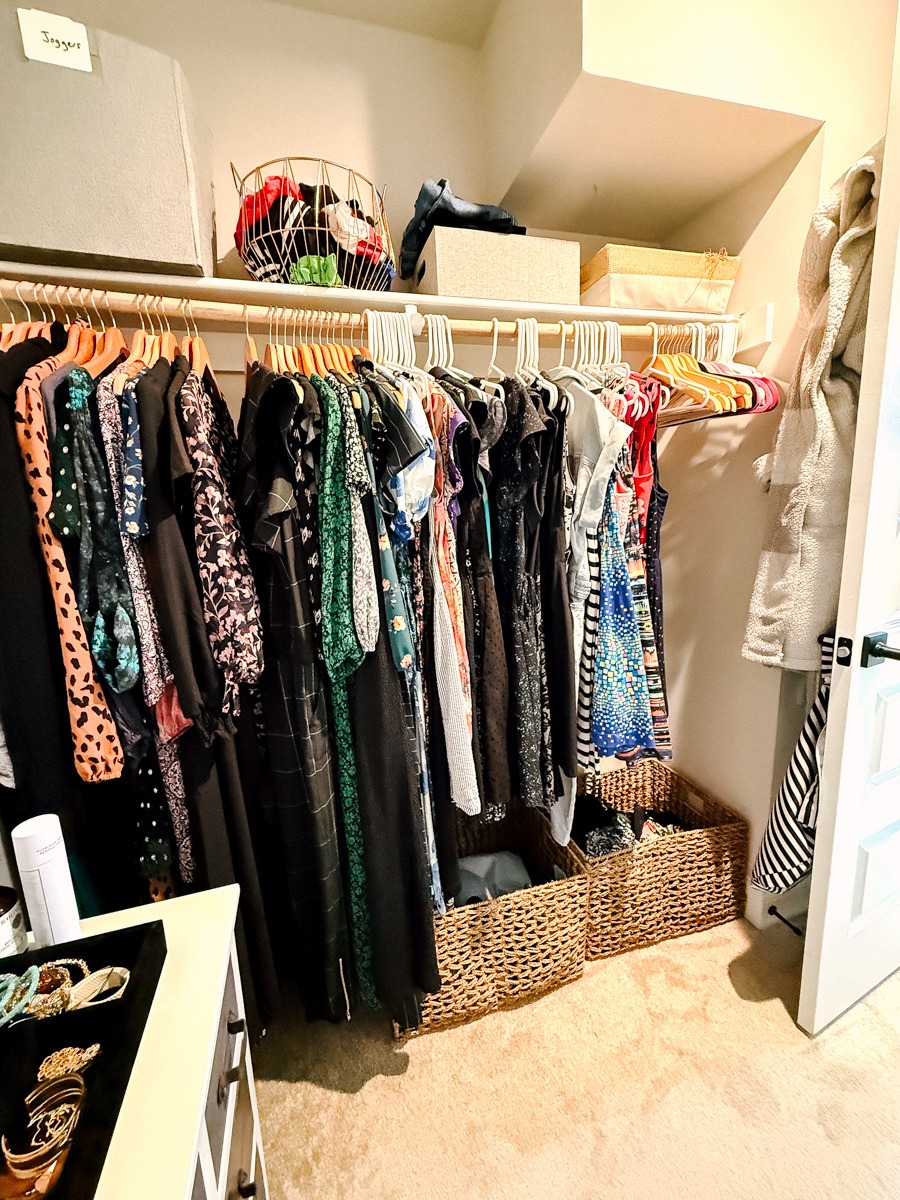
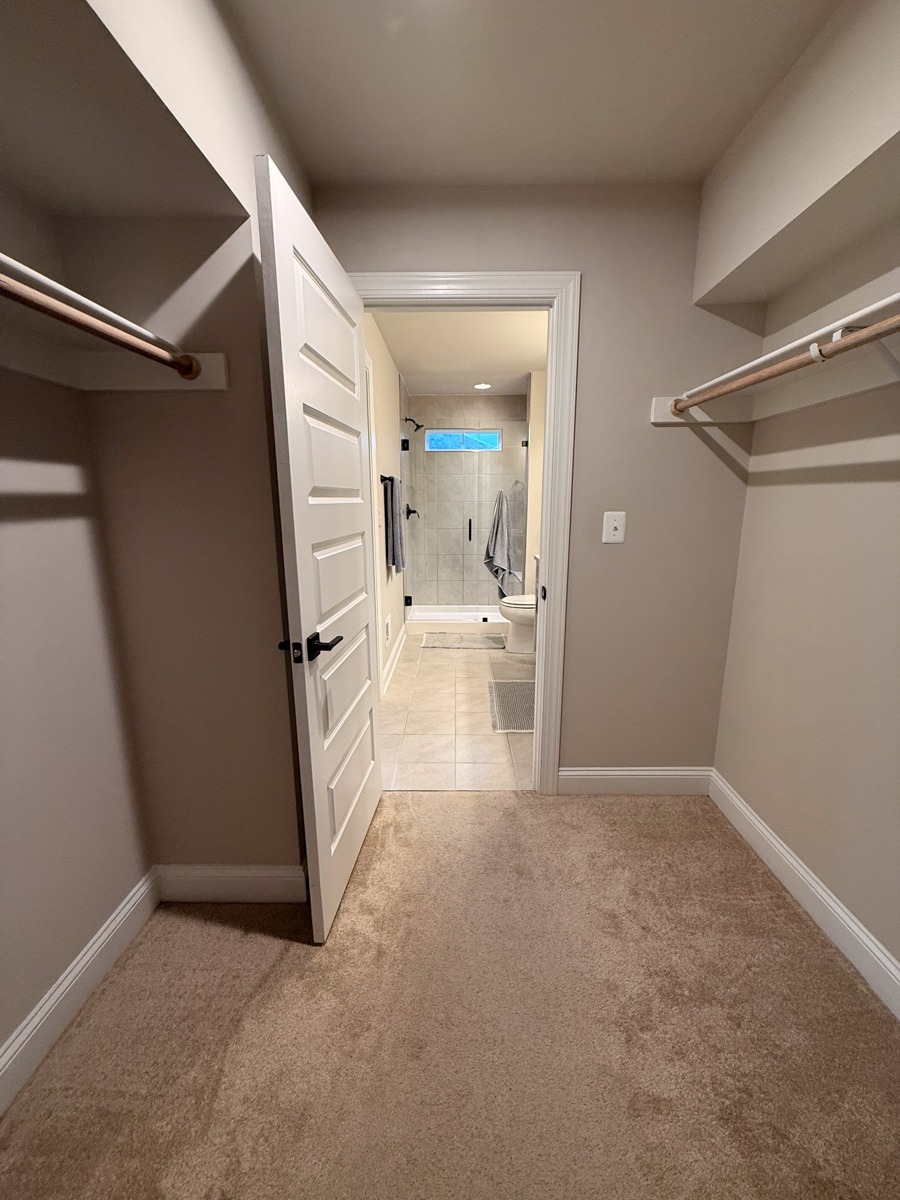
Before
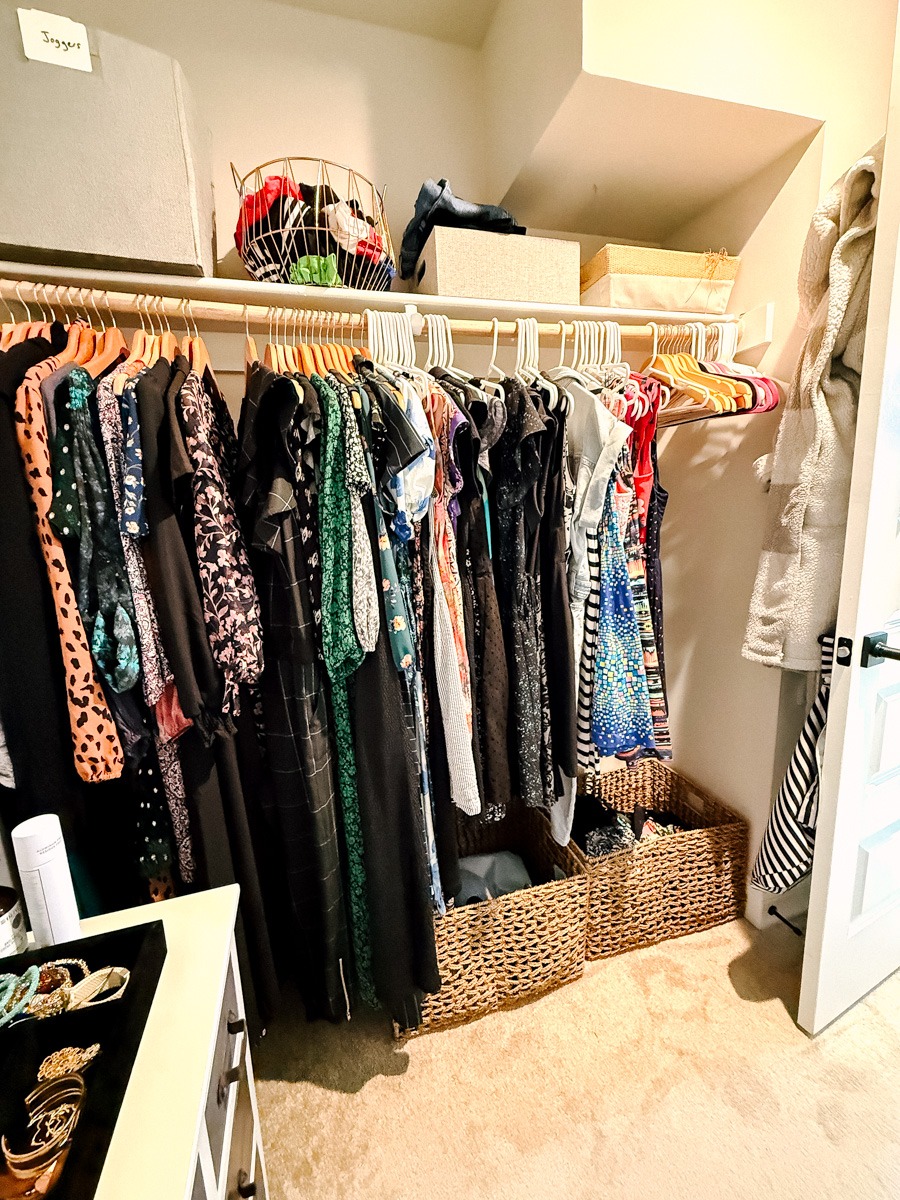
Why is it that closets always put so much emphasis on hanging clothes and most of the time lack drawers and shelves? (Probably cost, actually.) But most of us NEED drawers and shelves!
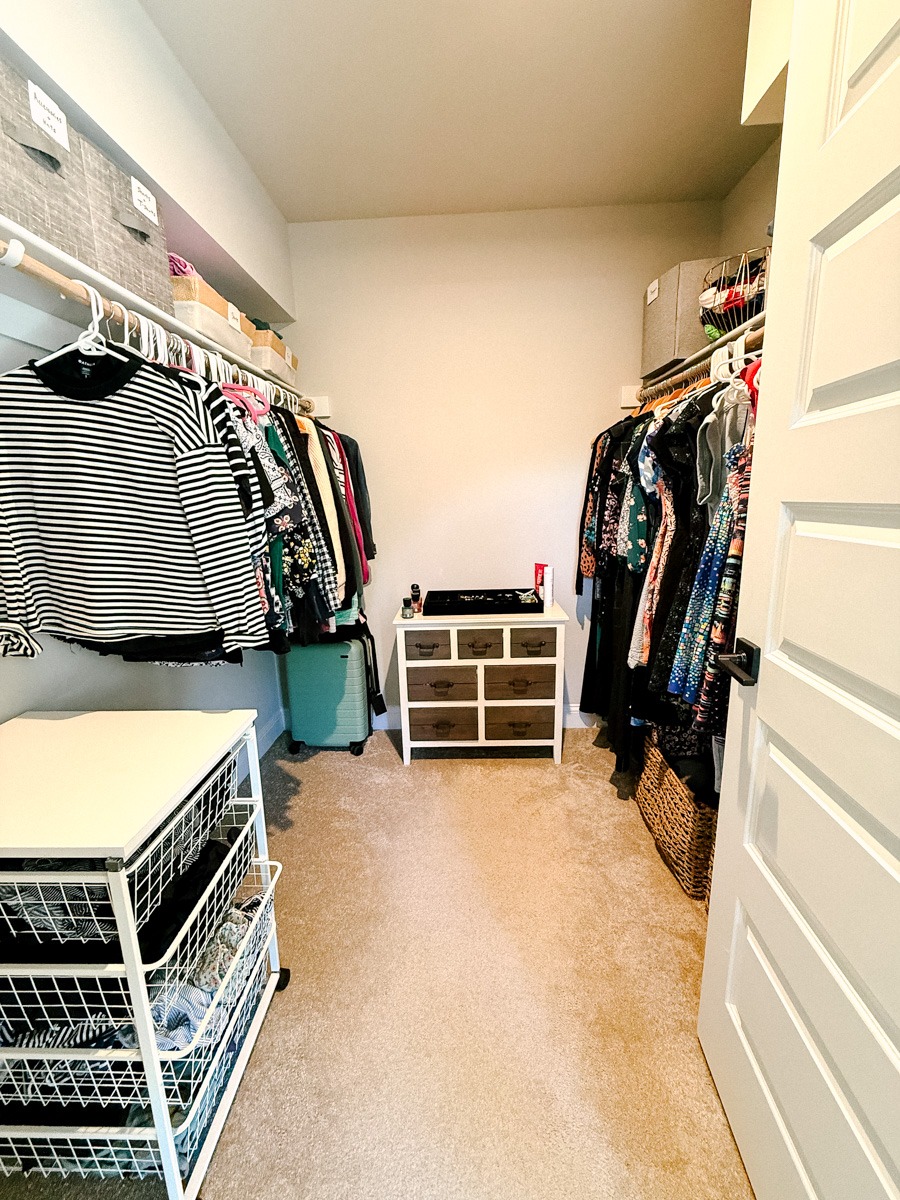
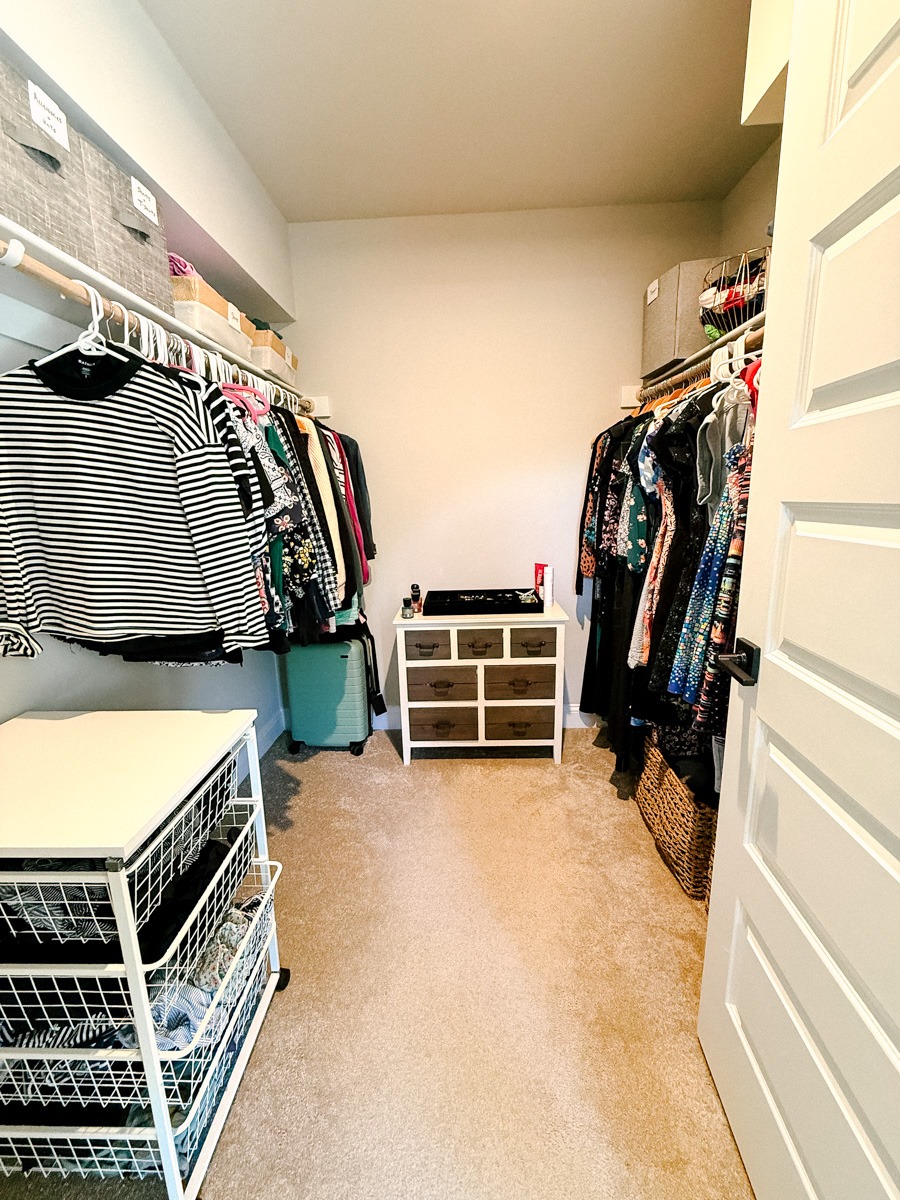
Before this project, I had a furniture piece I bought at HomeGoods years ago for smaller things like socks and sports bras. This piece fit the space, but the drawers were pretty rickety and hard to open and close. And the height wasn’t ideal either. (Fun fact: this used to be my entryway cabinet.)
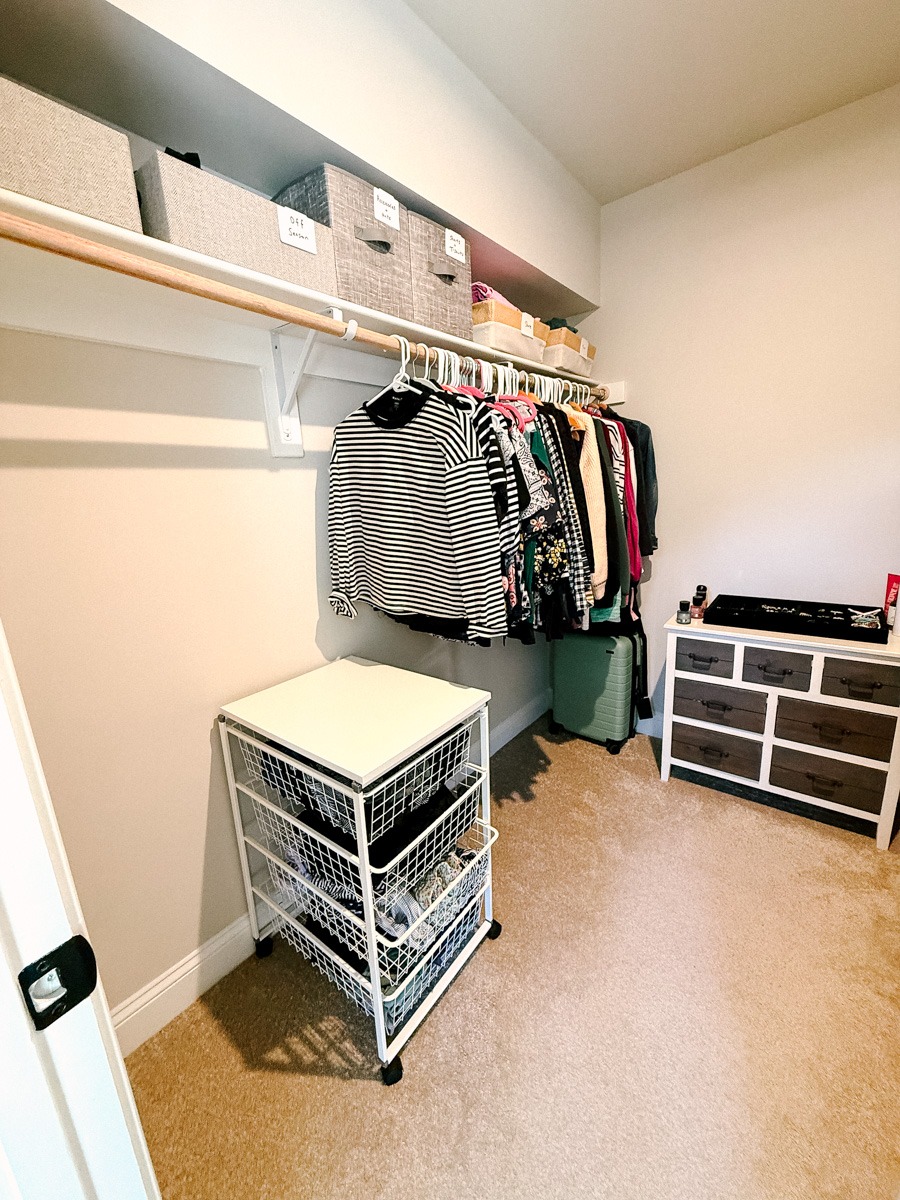
I also had a little IKEA cart for more drawer storage and baskets on the floor. There was plenty of hanging space and room to grow in that department. I also had storage bins up on the top shelves that I could barely reach.
Working With Covenant Cabinetry
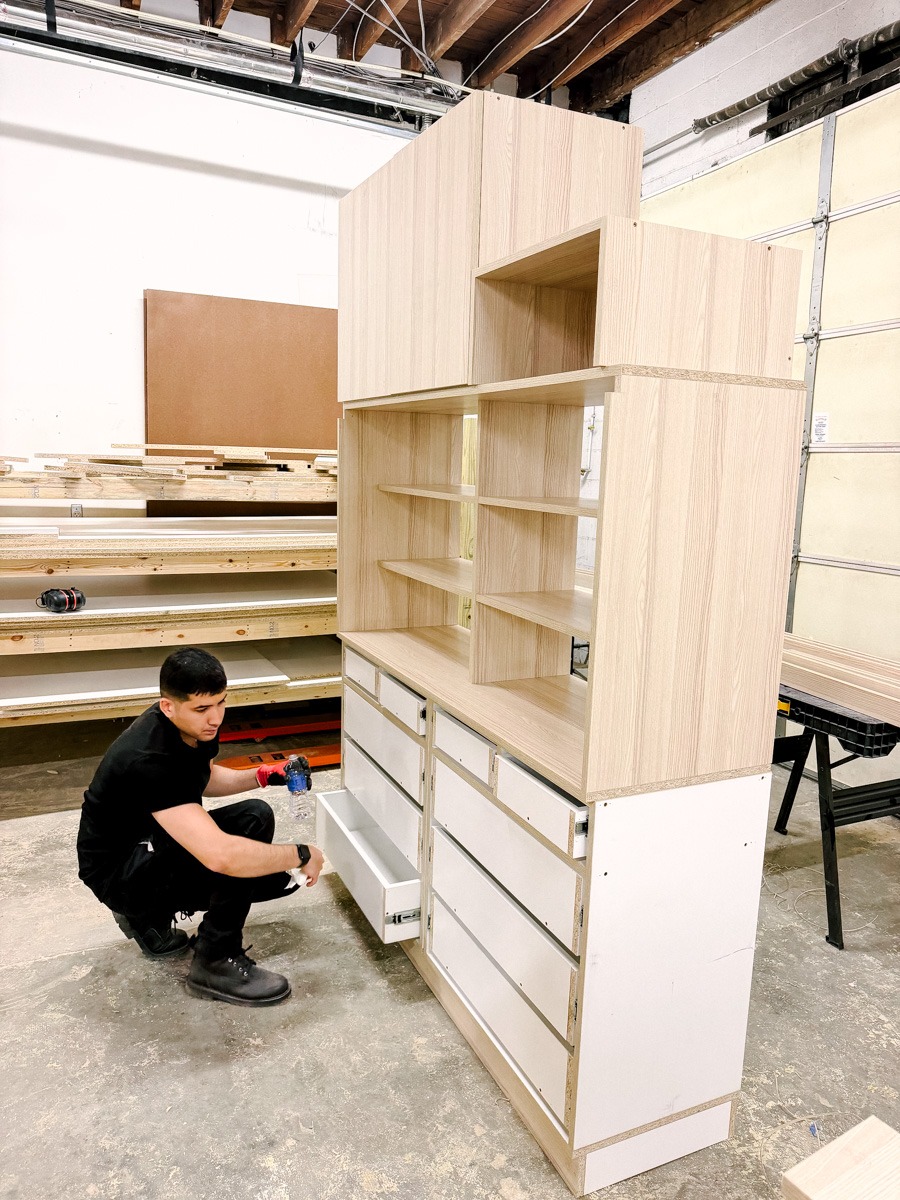
Juan Pablo is from Argentina and trained in furniture making and custom woodwork. His company, Covenant Cabinetry, creates custom cabinetry, including closets, and furniture, including nightstands, dressers, and more. (He has also designed and built some of the restaurant spaces around Charlottesville!) I was very excited to work with him, especially knowing we could design everything from scratch based on my closet size and the clothes I actually own.
I gave him my wish list: how many drawers and shelves I hoped to get, plus the linear inches of hanging space for both short and long clothing. He took all of that, plus measurements, and designed the layout to fit. This project was even more fun than my last closet design project because we could go beyond the available system components. Juan Pablo could customize the cabinetry to the exact shapes and dimensions we needed.
Building it in the shop
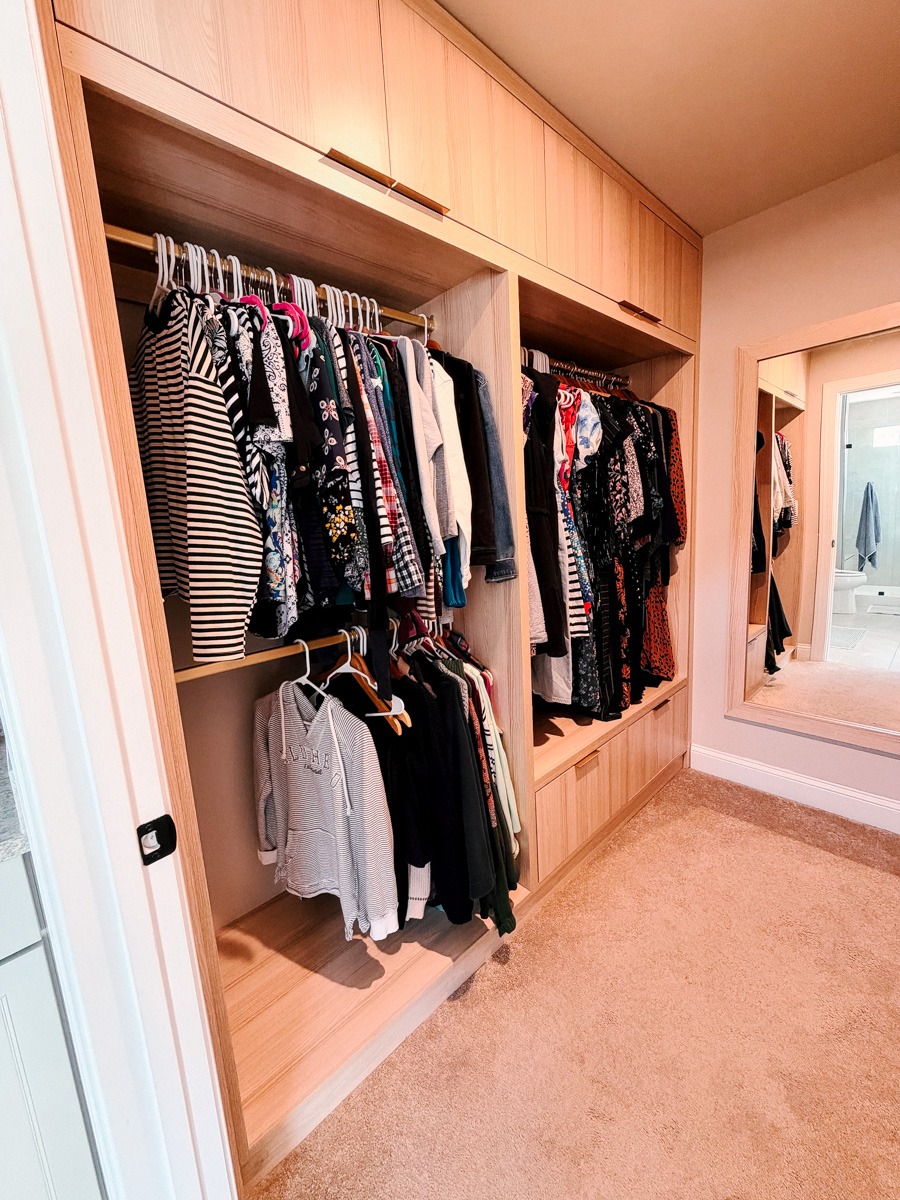
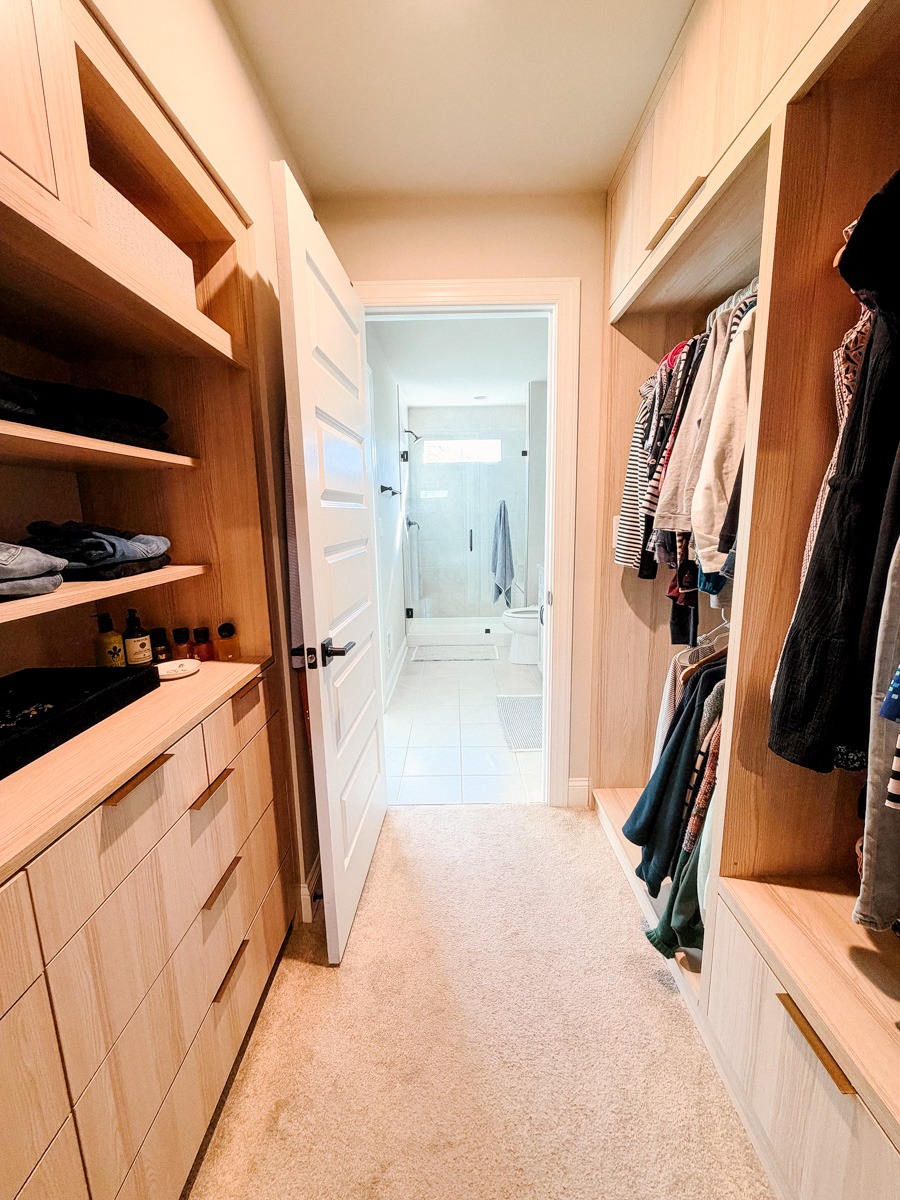
After
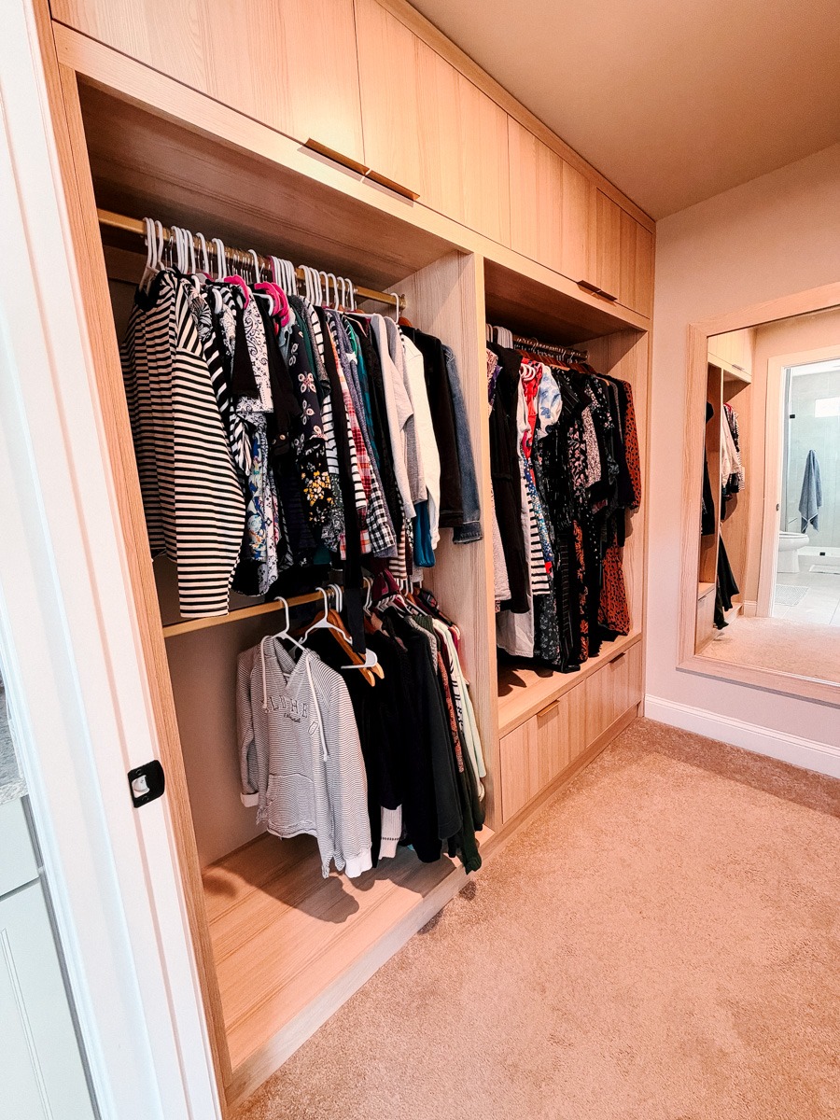
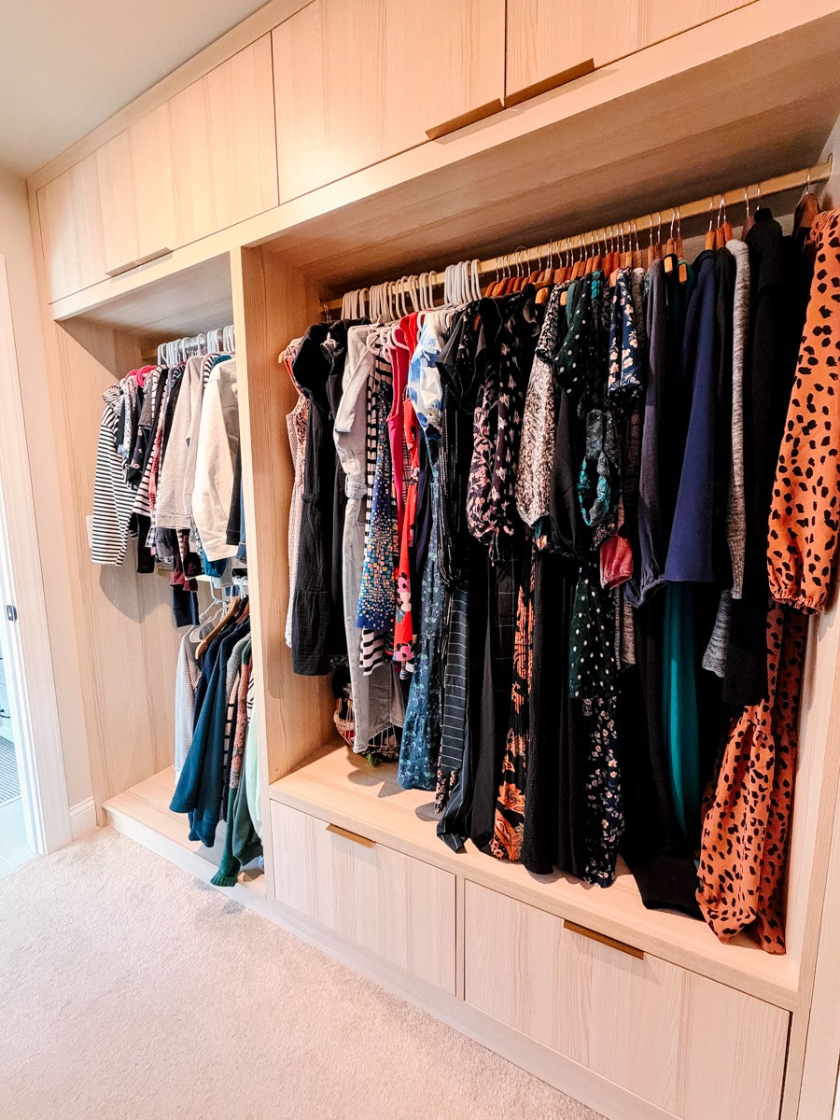
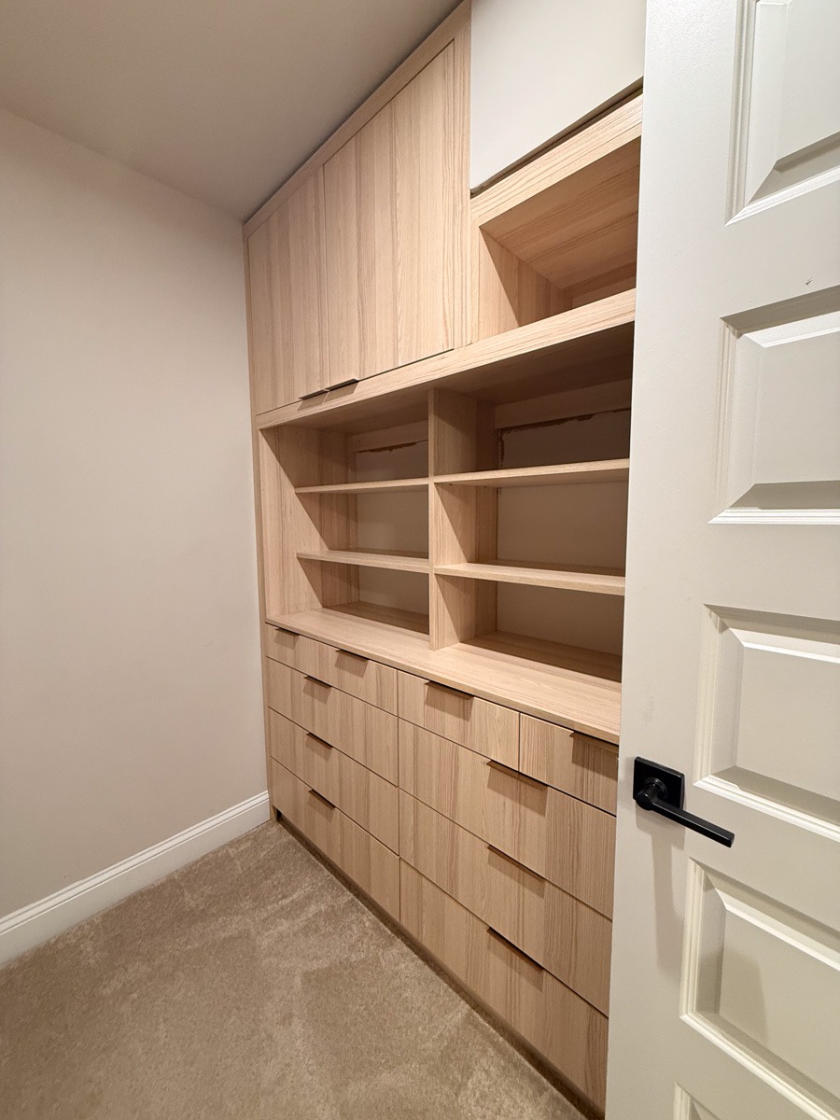
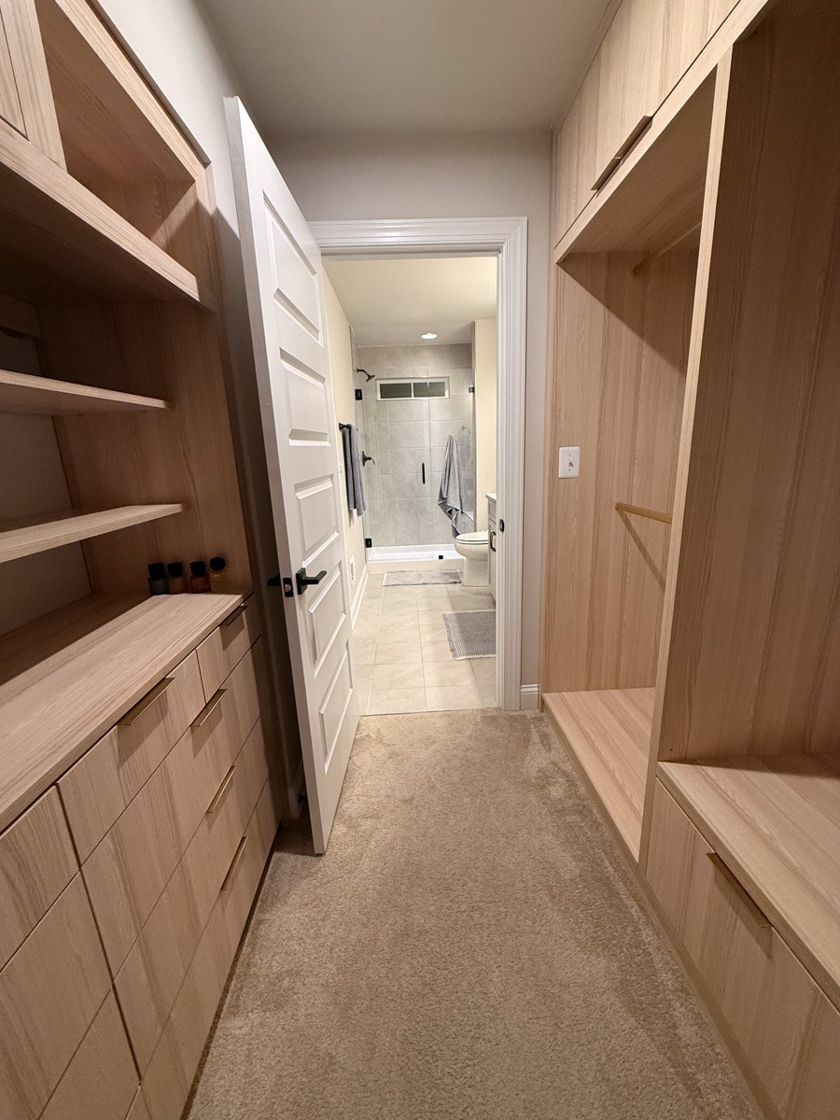
The light wood is one of my favorite things about the finished closet. It matches so much of the wood I already have throughout the house and makes the space feel warm and cohesive.
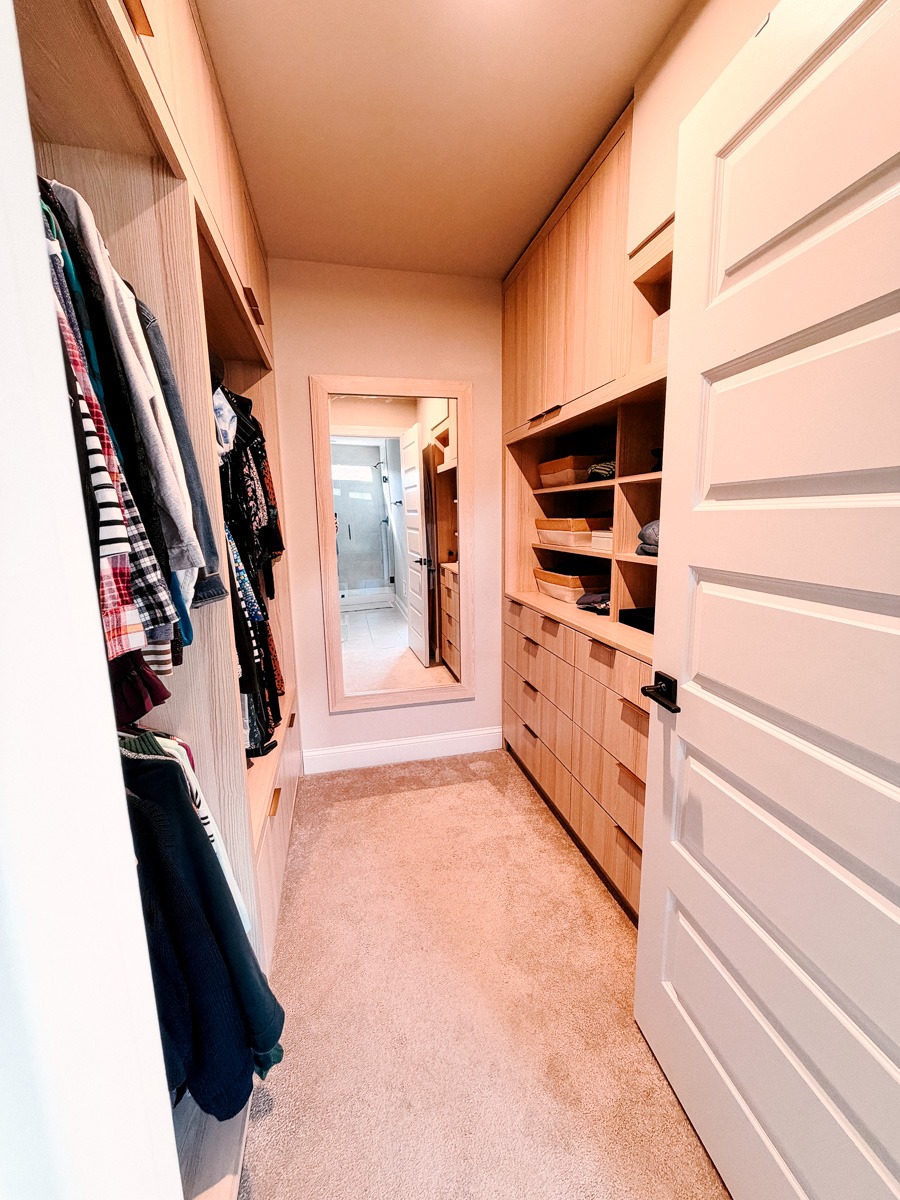
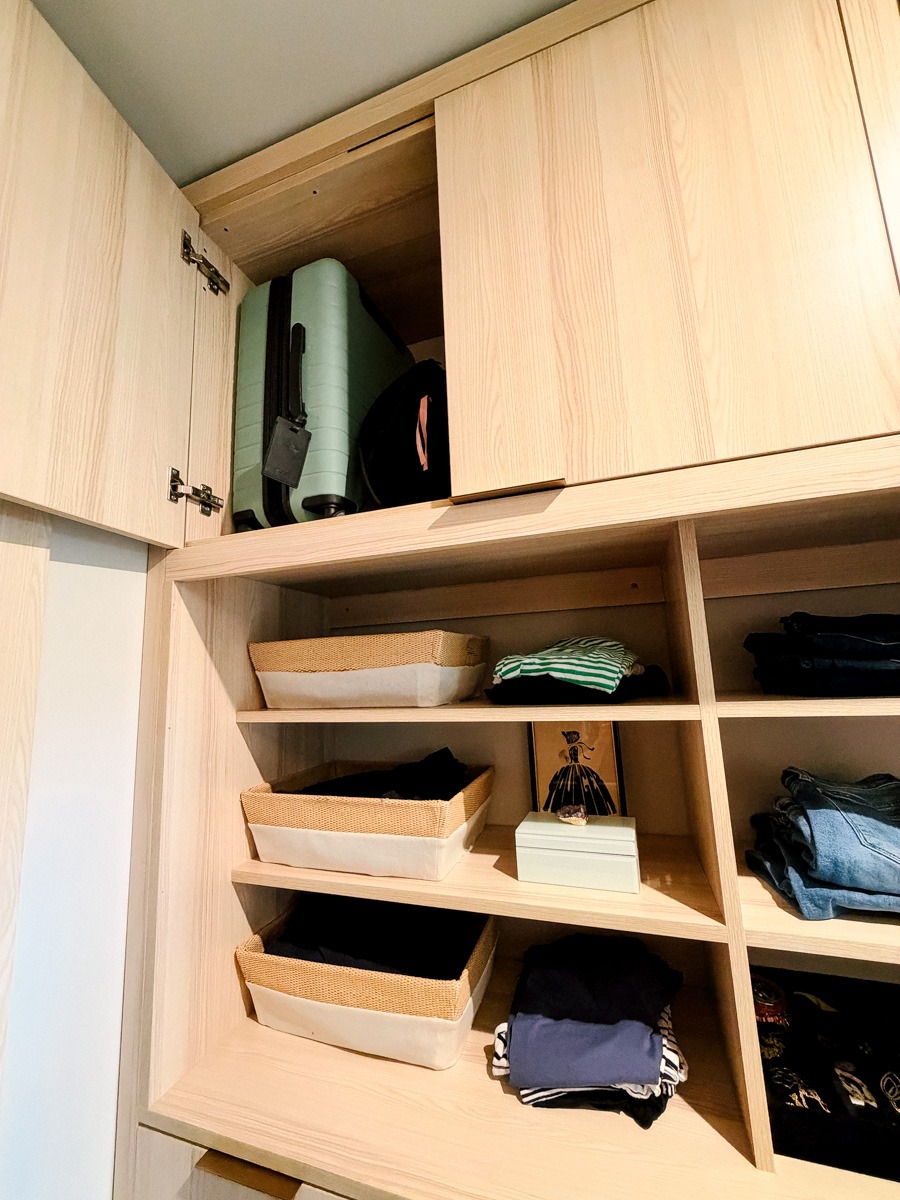
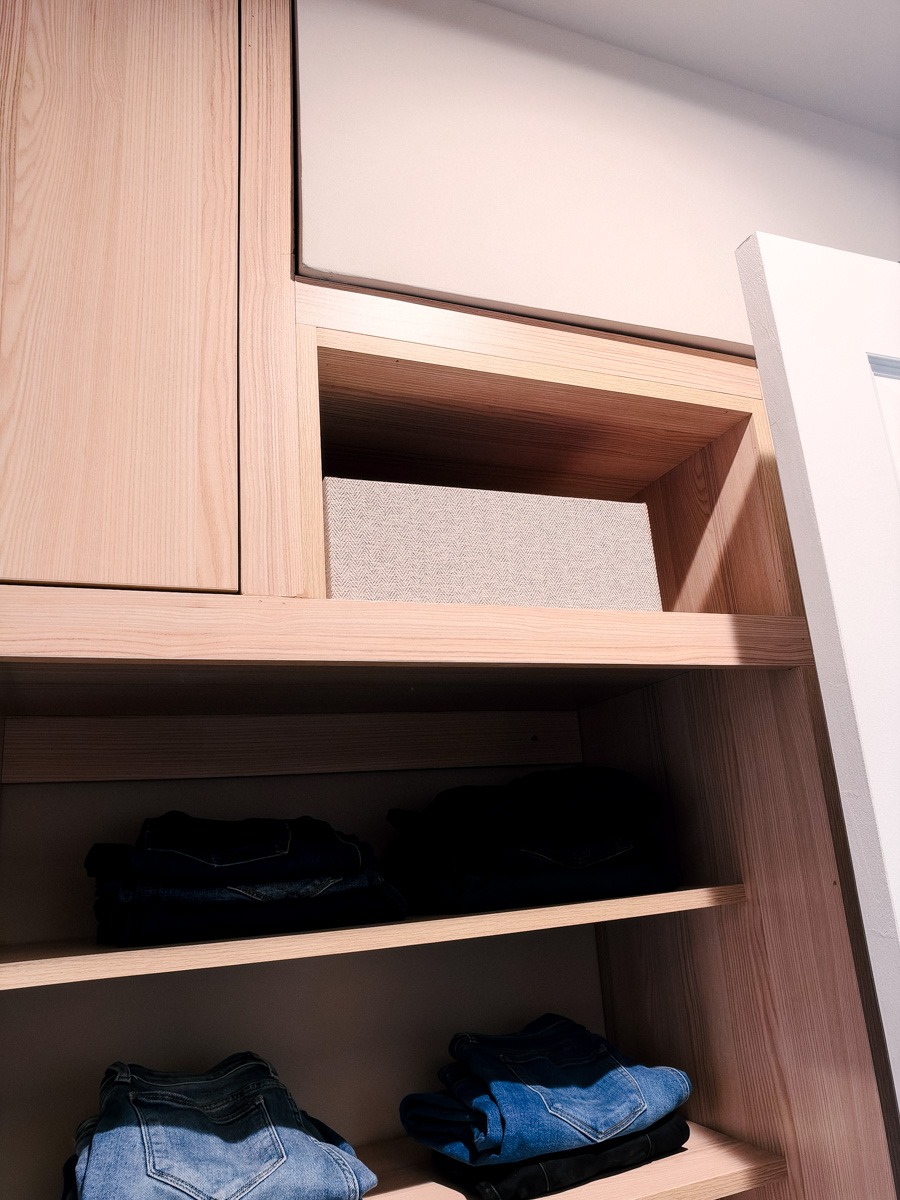
Juan Pablo designed around those awkward HVAC-related wall shapes so everything looks clean and intentional. The cabinetry goes all the way to the ceiling, and I now have extra storage up above where I didn’t have any before. I even have a cute cubby space under where the soffit juts out.
Drawers That Fit My Clothes
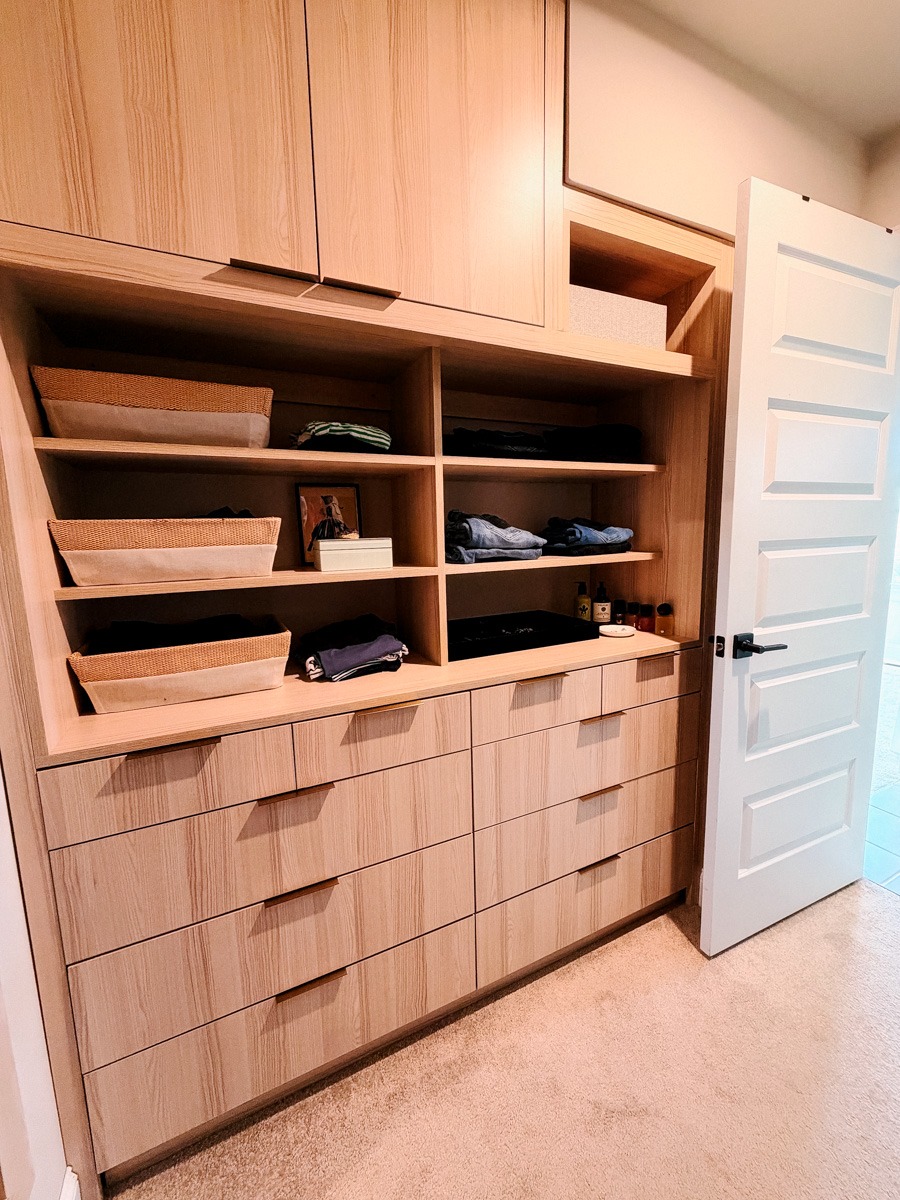
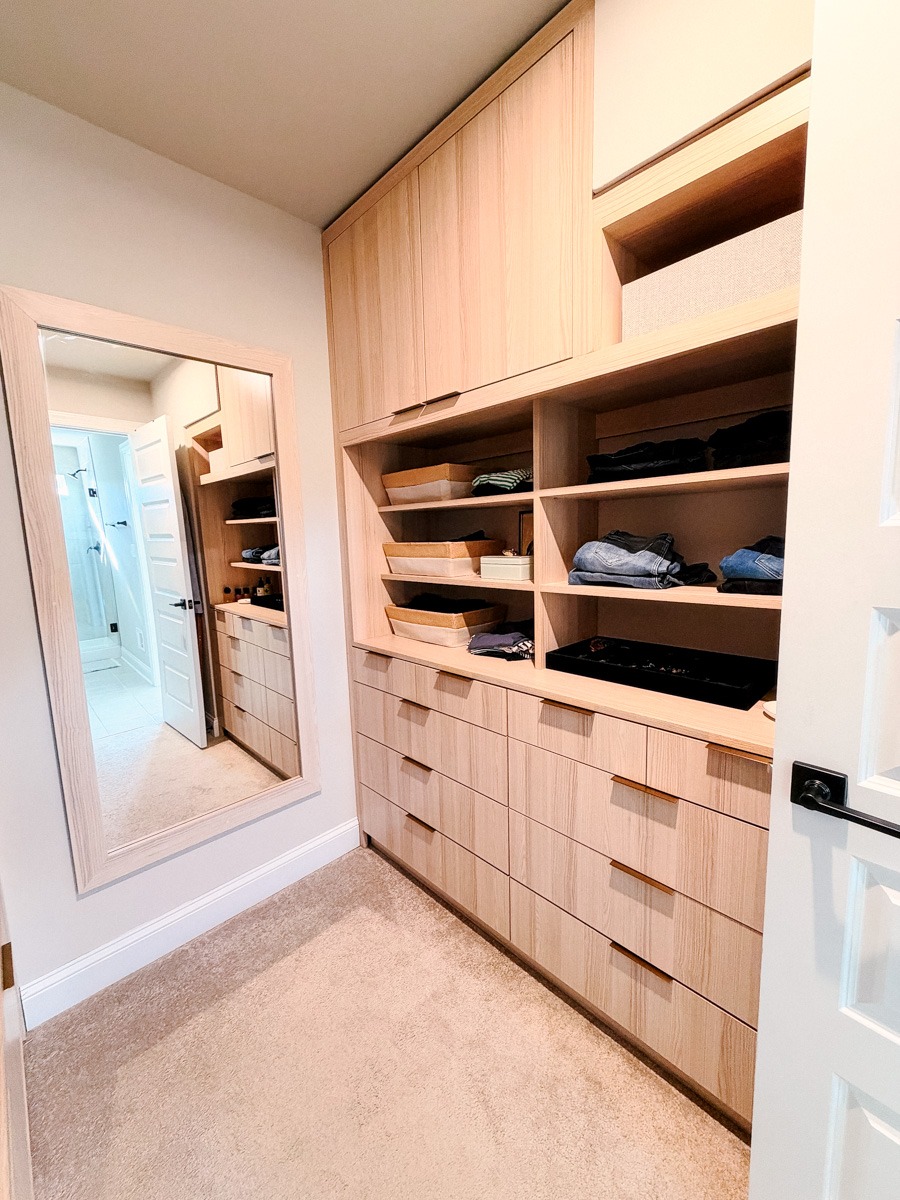
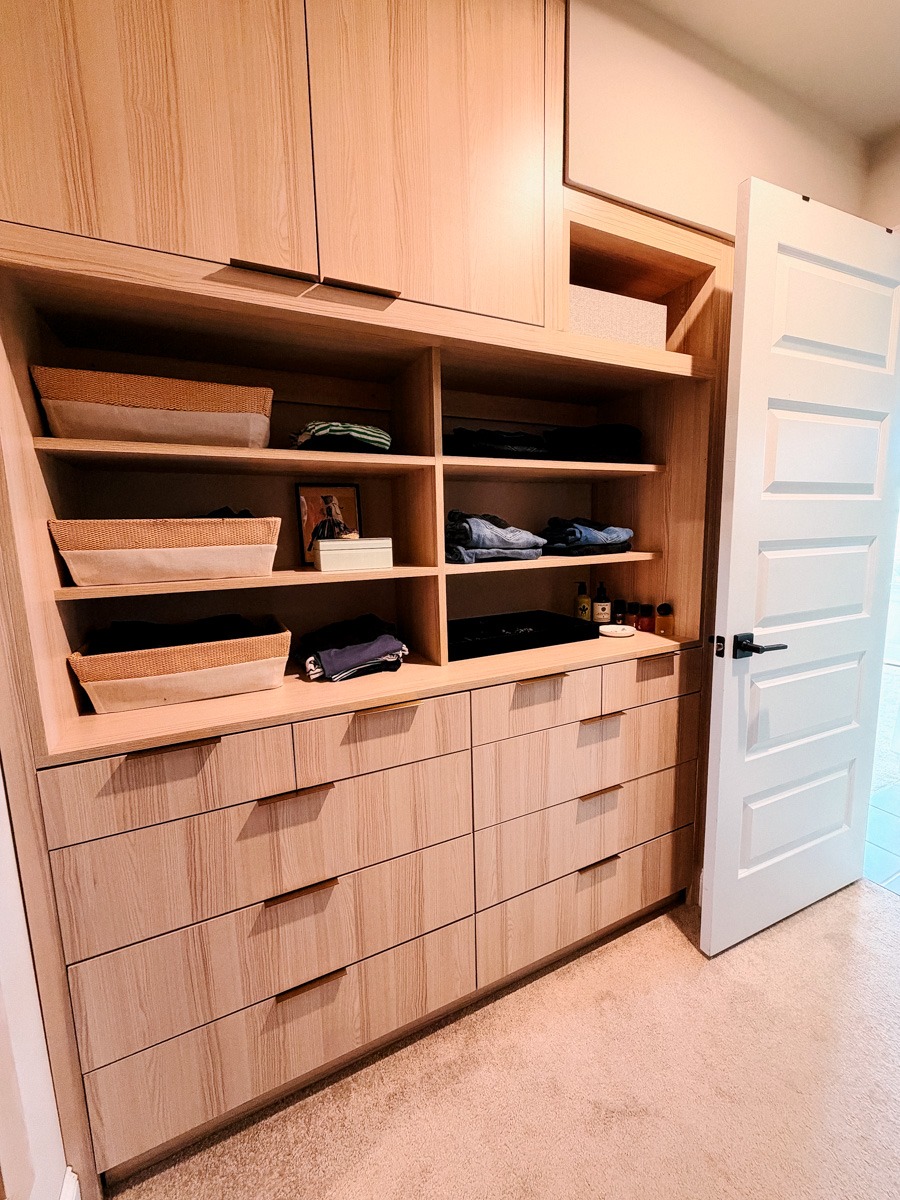
The drawers are such an improvement! They’re the right size, at a much better height, and they open and close smoothly. Such a simple thing, but something I appreciate every day.
I have space for socks and sports bras, along with drawers for my workout clothes, hoodies, and joggers. The big drawers on the bottom left side hold swimwear and pajamas.
Being able to plan for those categories ahead of time made such a difference. Everything has a spot that makes sense for how I use it.
Shelves For Clothes + A Little Personality
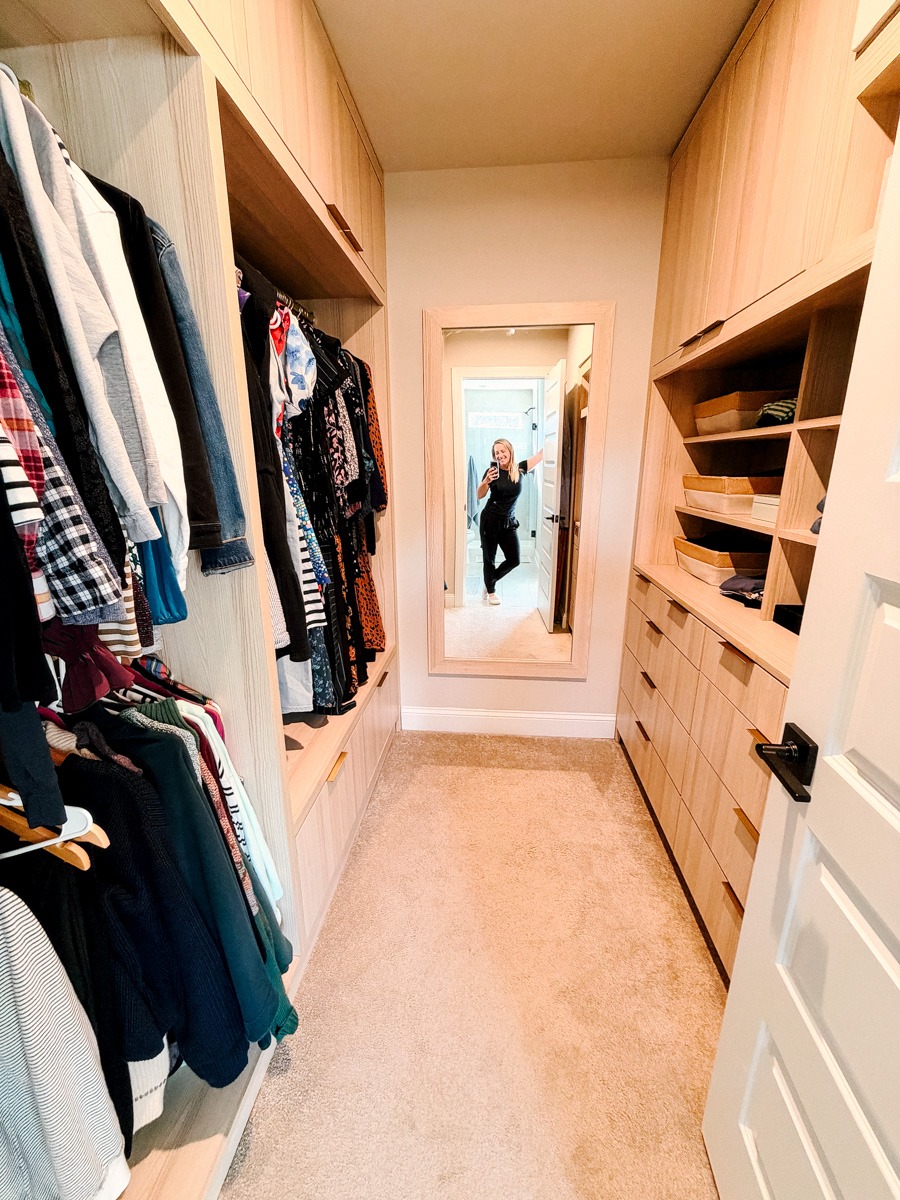
I also have shelves to display my folded pants and shirts, which makes it easy to see what I have. Before, they were stuffed into bins out of sight on the top shelves, and now I’m wearing more because I can see what I have.
And I absolutely love having a shelf for my jewelry and a few personal touches. A closet is a practical space, but it’s also somewhere I’m in every single day. Having a little room to make it feel like me is part of the fun.
Hanging Clothes of Two Heights
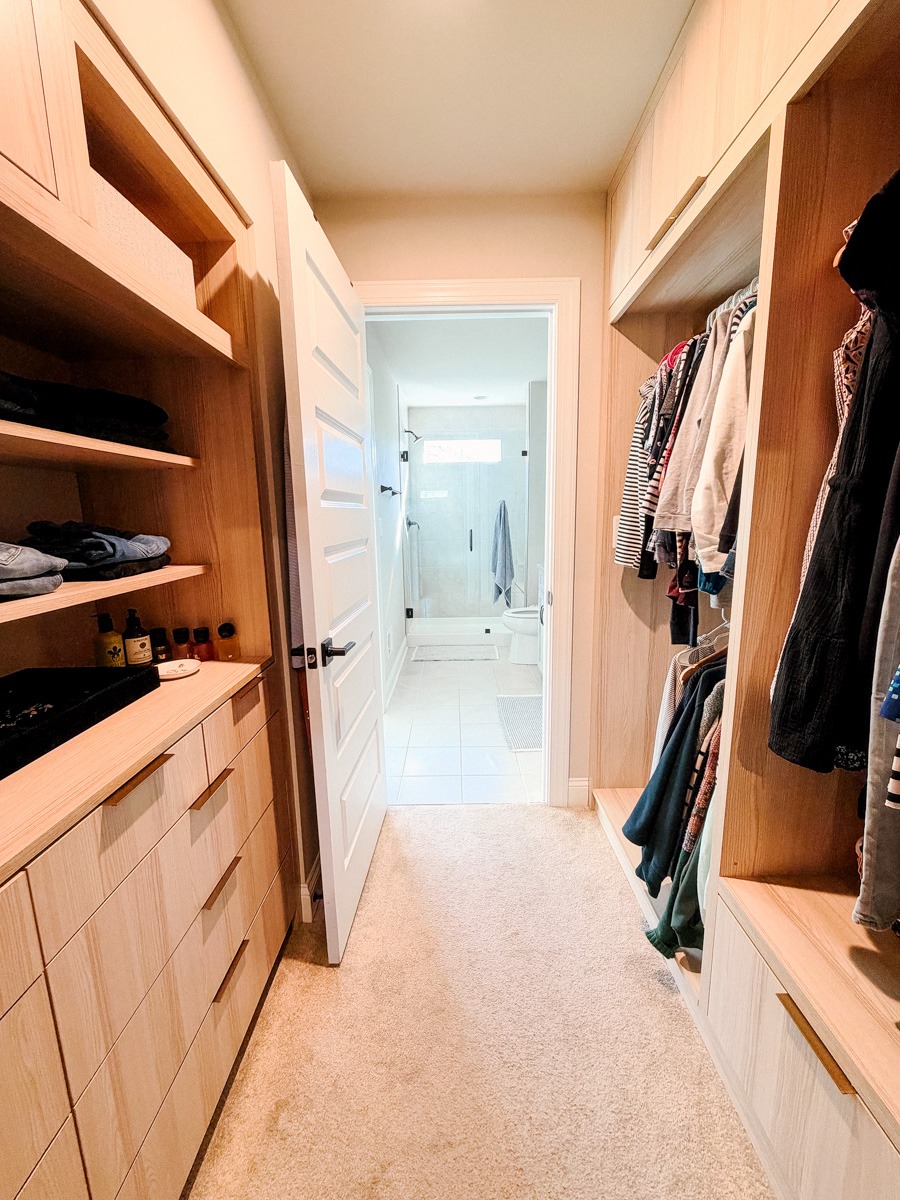
I needed room for both short tops and long dresses, and I told JP the linear inches of each. He designed them to fit perfectly across the left side. The top had another soffit, and he was able to cover that by going to the ceiling with cabinets so it’s hidden and I got even more storage space for off-season clothes and accessories!
Installation Day
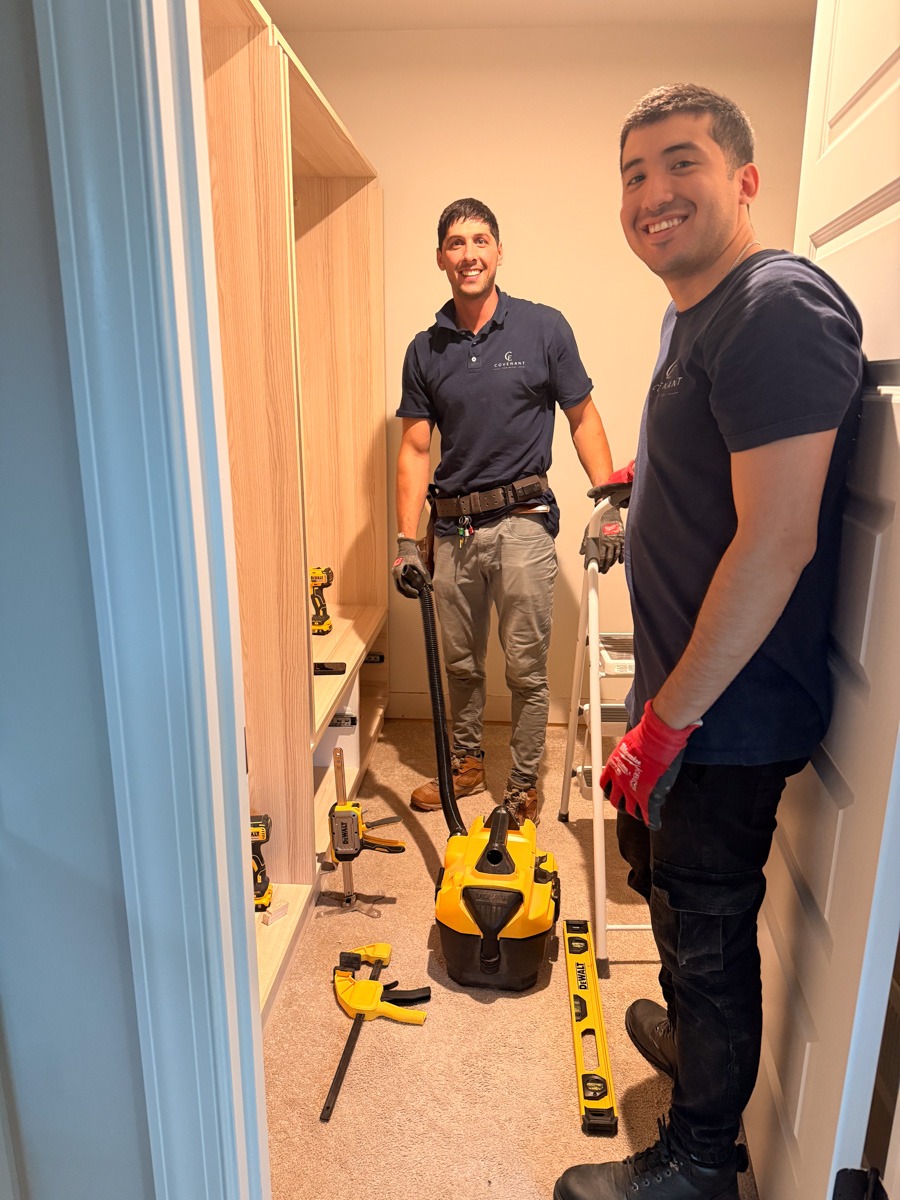
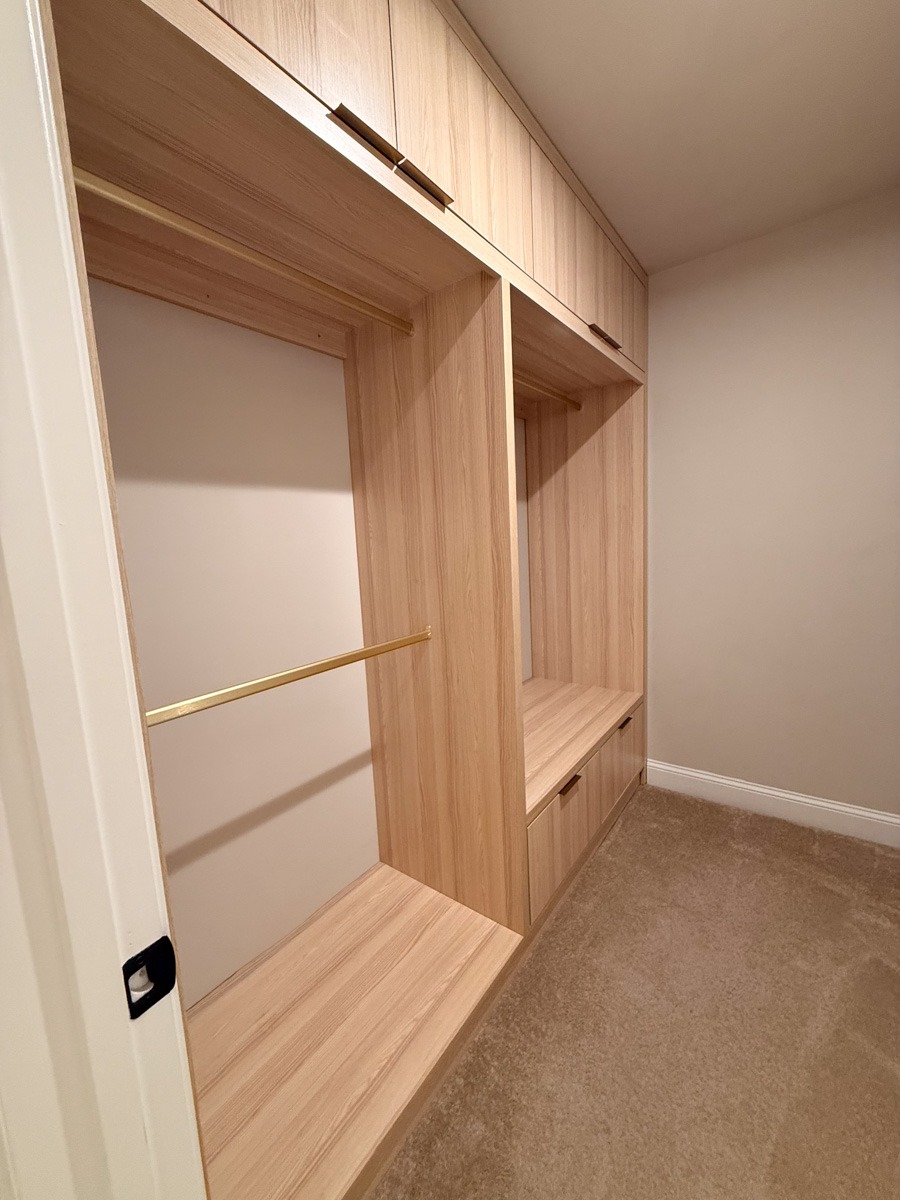
The installation took about a day. The only thing I needed to do afterward was some minor paint touch-ups behind the shelving where the old brackets had been.
And then came the fun part: putting everything back in its new home!
Before + Afters!
A Closet To Enjoy For Years
I feel lucky that it’s just me in here because I’m not sure where I would fit a second person’s clothes! Obviously, two people could make it work with some smart storage planning. I have simply made myself very comfortable. : )
I love how this closet looks, but I’m equally happy with how it works. The drawer heights, the mix of hanging space and shelves, and the extra storage up top all came from designing it around my actual needs.
I’m so happy to have this space to enjoy for years to come. Thank you, Juan Pablo! I might have them do my laundry room next!
You can see more of their work on Covenant Cabinetry’s Instagram and visit the Covenant Cabinetry website.
Related Posts

